What's new in October 2026
Here is what changed on the platform in October: first the main changes, with what they let you do, then the other improvements by module, and finally the fixes.
- EDIT: drill down to the equipment, even on properties without plans.
- Smartdoc: a new version of the Documents tab.
- Works Plans: the Budget decisions page shows the cost per dwelling and your thresholds.
This month at a glance
EDIT: drill down to the equipment, even on properties without plans
Why. In the field, finding a specific piece of equipment, such as the boiler of a dwelling, meant going through the floor plan. Properties without plans could not be viewed in EDIT.
What changes. Navigation in EDIT changes:
- Tree: a tree of the building replaces the breadcrumb, from the floor to the dwelling, then to the room and its equipment. The number of annotations is shown on each floor.
- Plan and record: clicking an item zooms the plan onto it and opens its record alongside. The selection is kept in sync between the tree and the plan.
- Mobile and tablet: tabs at the bottom of the screen let you switch between the tree, the plan and the record.
- Properties without plans: they open in EDIT with their tree and records. To show them, tick "Alphanumeric" in the Modelling filter of the property list.
- Records: a room's record lists its equipment and its finishes, offline too. A wall can be selected on the plan, and its record shows its name and finishes.
- Annotations: an annotation is created directly from an item's record. When creating it, the condition and the date of last renewal of the equipment can be filled in.
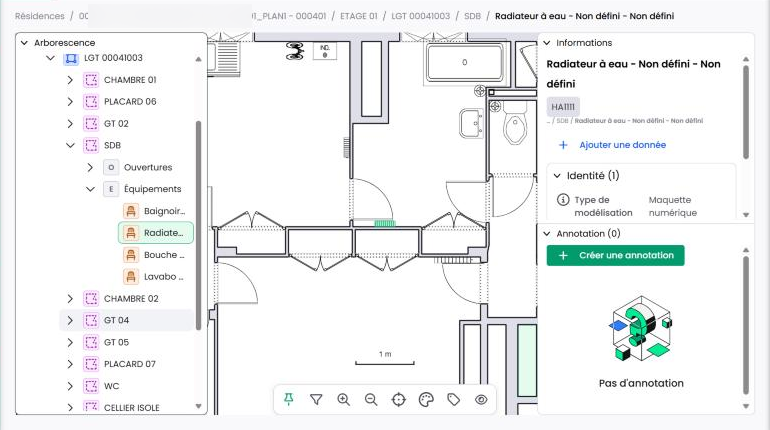
Example. A technician looks for the bathroom radiator of a dwelling: they expand the floor, open the dwelling then the bathroom, and the radiator's record opens while the plan zooms onto it.
Known limitation. Dwellings appear in the tree when they are modelled as zones; the tree offers no search by name.
See also: Running a field survey with EDIT
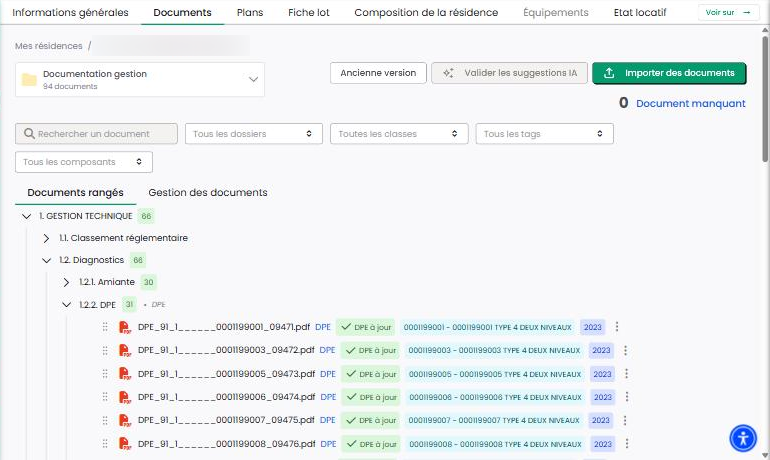
Smartdoc: a new version of the Documents tab
Why. To modernise the Documents tab without changing what users are used to.
What changes. The new version becomes the default display. Features stay in the same place, with two new ones:
- Viewer: photos can be zoomed and rotated.
- Filing: documents are filed by drag and drop.
- Back to the previous version: a button at the top right takes you back to the previous version during the transition period.
See also: The documents of a property
Works Plans: the Budget decisions page shows the cost per dwelling and your thresholds
This change applies to organisations that use Works Plans.
Why. To approve a works budget, managers compared the amounts with their targets in euros per dwelling in a spreadsheet or a report, targets sometimes presented to the board of directors.
What changes. The "Aggregated works plans" page becomes the portfolio's decision page:
- Renaming: the page is now called "Budget decisions". Old links and bookmarks redirect to the new page, with the same filters.
- Ratio per dwelling: when grouped by Budget, now offered by default, the cost per dwelling is shown under each yearly amount, for each budget and each property. A "Total ratio" row at the bottom of the table gives the overall ratio, and a tooltip details each calculation. Other groupings show no ratio.
- Thresholds: a threshold in €/dwelling is set for each budget, from the "Thresholds €/dwelling" link or the gear icon in the header. The ratio shows in green below the threshold and in red above it. An empty field is prefilled with the portfolio average.
- Detail: in the detail view of a grouping, the "Component details" action shows the components of a works line (location, condition, date of last renewal) without leaving the page. "Expand all" and "Collapse all" open or close every item in one click.
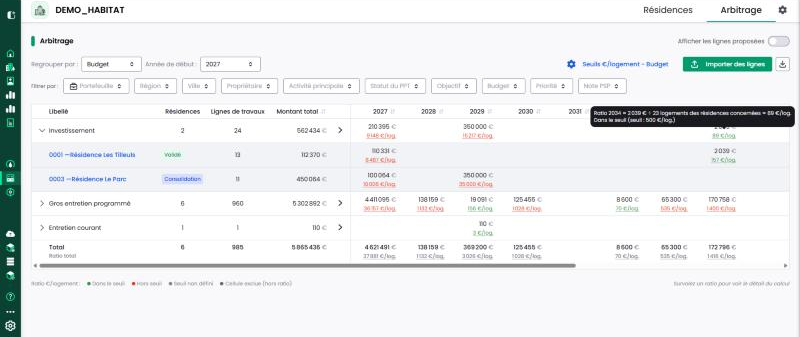
Example. A property of 200 dwellings with €100,000 of works in a year shows 500 €/dwelling for that year, in red if the threshold of its budget is set at 400 €/dwelling.
Known limitation. No ratio for a property whose number of dwellings is unknown; lines without a budget stay out of the ratio.
See also: Building a multi-year works plan
Works Plans: smooth an amount freely over the years of your choice
This change applies to organisations that use Works Plans.
Why. Smoothing only spread an amount evenly, over consecutive years. Works in phases or separate fees required workarounds.
What changes. The "Smooth amounts" window is completely redesigned:
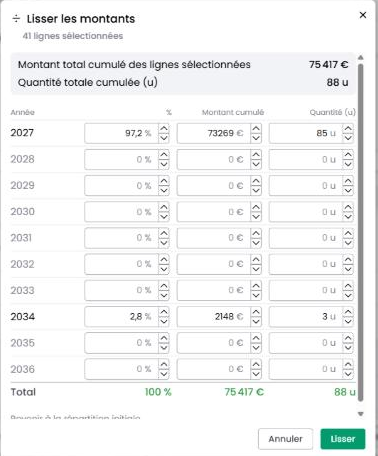
- Distribution: every year of the plan is shown, prefilled with the current distribution. You adjust the percentage, the amount or the quantity of each year, and the other values are recalculated.
- Check: the Total row turns green at 100%. Until it does, saving is not possible and a message says so.
- Several lines: smoothing applies to one line or to a selection, each line in proportion to its own amount. The quantity is distributed when all lines have the same unit.
- Access: from a property's programming as well as from the Budget decisions page, with the same window.
See also: Building a multi-year works plan
Property record: manage your equipment faster, one by one or in bulk
This change applies to organisations equipped with Graphlake.
Why. Applying the same value to several pieces of equipment meant opening each one's record, and placing a piece of equipment in a specific room of a dwelling was not possible.
What changes. In the Equipment tab:
- Multiple selection: checkboxes select one or more pieces of equipment. An action bar shows the number selected and lets you edit them (general condition, date of last renewal, type...), duplicate them to one or more plans of the building, move them to another plan of the property, or delete them, with confirmation.
- Edit window: the edit window of a component brings all its data together in a single view, without "General information" and "Properties" tabs. You can add missing data there. Yes / No fields are picked from a list, numbers are entered with their unit.
- Creation: the "Place the equipment on" selector goes down to the rooms of a dwelling and lets you pick several locations at once.
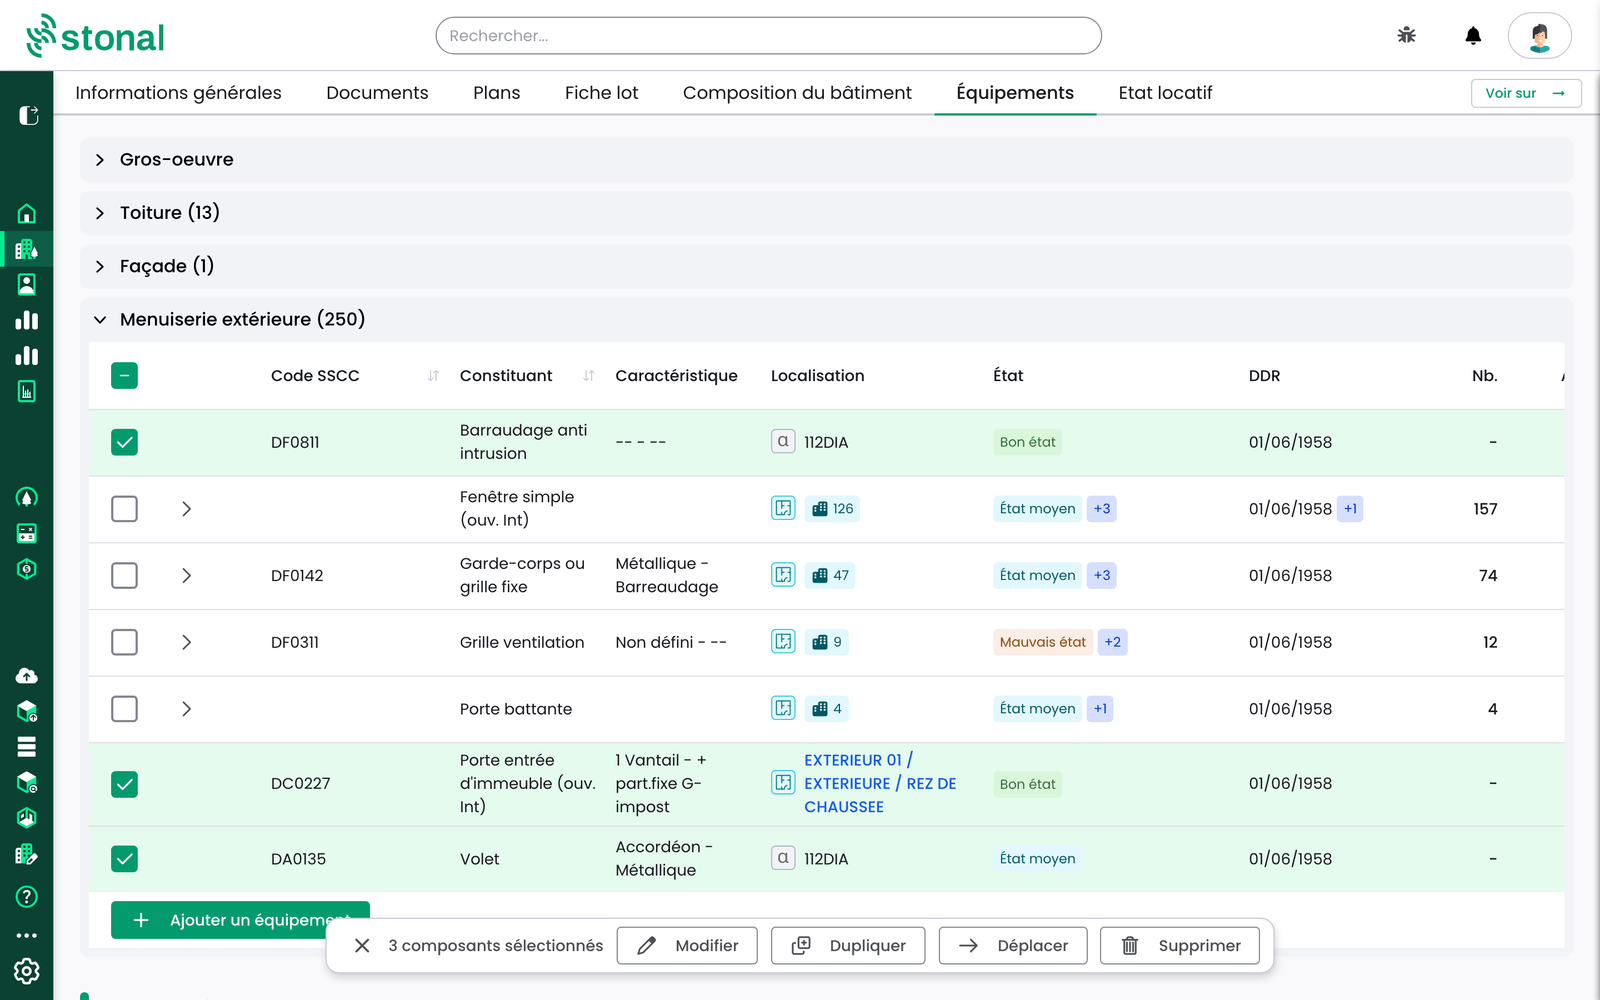
Good to know. Editing, duplicating and moving require the asset creation and modification permission; deleting requires the asset deletion permission. Each action only appears to users who hold the matching permission.
Known limitation. The selection applies to one displayed constituent, not to the whole page.
See also: The equipment of a building
Plans: select several rooms and get their combined surfaces
This change applies to organisations equipped with Graphlake.
Why. To know the total surface of a set of rooms, you had to open each record and add up the values by hand.
What changes. A "Multiple selection" mode joins the plan toolbar, next to single selection and navigation:
- Select: checkboxes appear in front of the rooms and equipment in the tree. On the plan, a click adds the item to the selection (it turns green), a second click removes it. The tree and the plan stay in sync.
- Several levels: the selection is kept when you change plan.
- Search: search results can be ticked one by one, or all at once by ticking the filter.
- Selection panel: the selected items are listed on the right, grouped by floor.
- Calculated properties: below the list, the panel totals the selected rooms: number of spaces, living area, floor area, height, perimeter. Equipment is counted separately and is not included in the totals.
- Clear selection: empties the selection in one click.
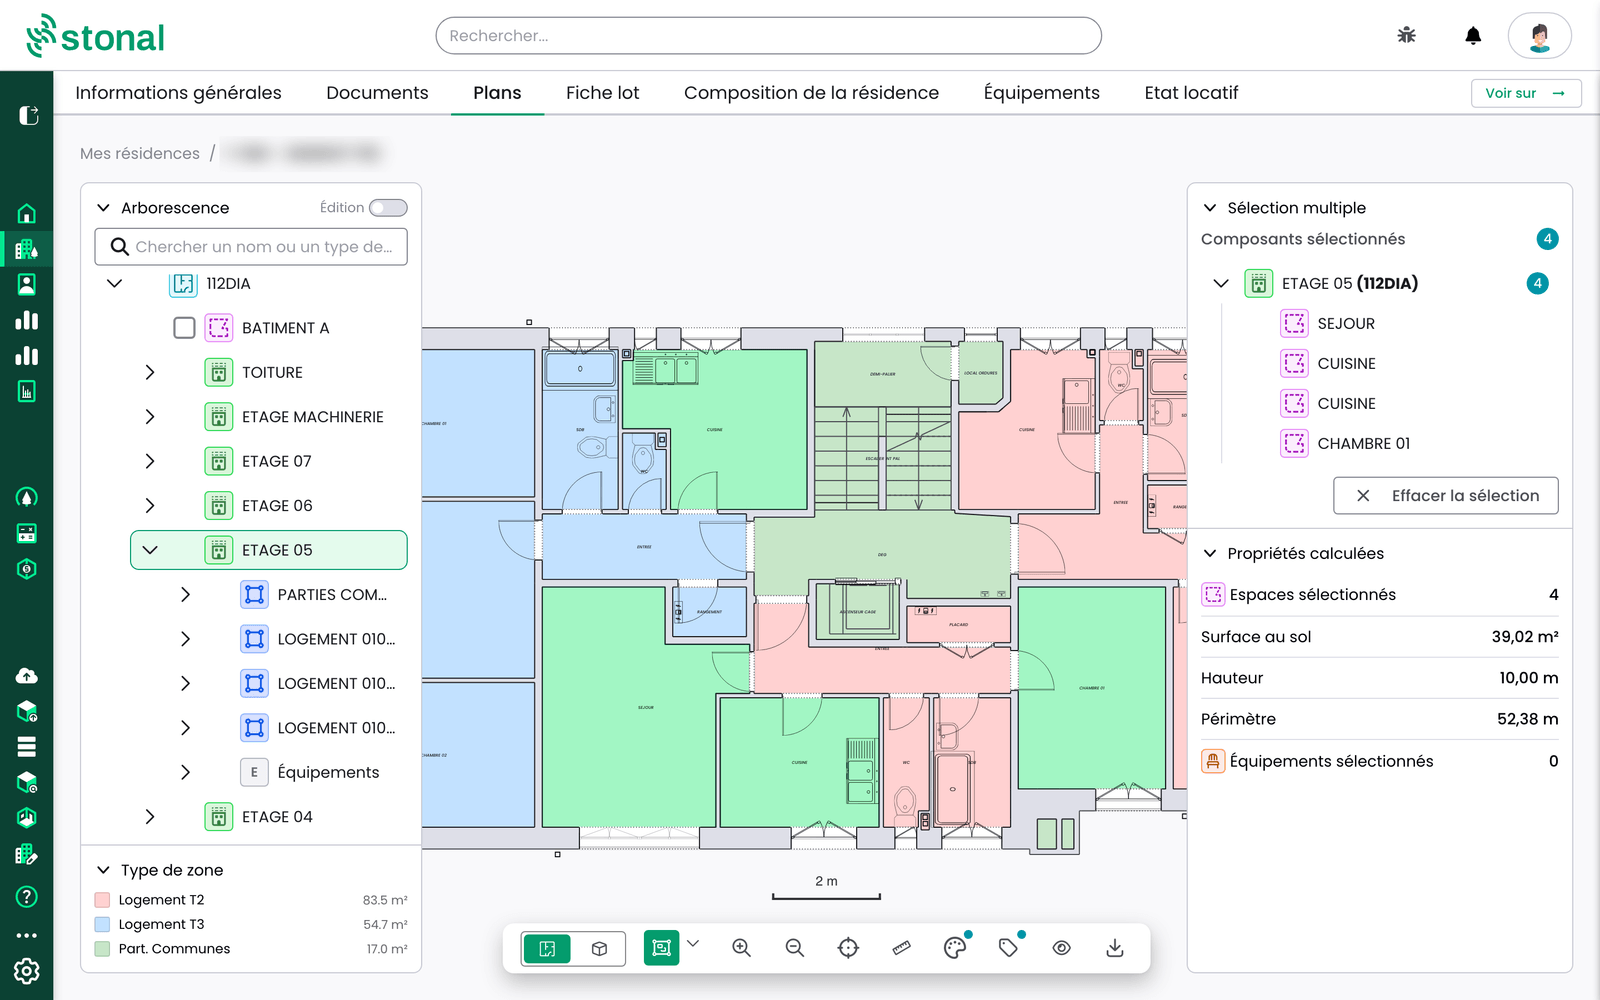
Example. To know the total surface of the technical shafts of a building, a user searches for "technical shaft", ticks the relevant results on several floors and reads the combined floor area in the calculated properties.
Known limitation. You cannot yet tick a whole floor or dwelling to select everything in it; multiple selection is not available in Edit mode.
See also: The plans of a property
Plans: rotate the stacked-floor view of a building
This change applies to organisations equipped with Graphlake. Rotation is also available on Model on Platform (Abyla organisations), see below.
Why. In the stacked-floor view, where a building's floors are shown piled up, the viewing angle was fixed: depending on the shape of the building, some floors hid others. Model already allowed this view to be rotated.
What changes. A "Point of view" menu appears in the toolbar when a building is shown in the stacked-floor view:
- Floor spacing: spread the floors apart (from 1 to 10) to tell each level apart more easily.
- Horizontal movement of the point of view: turn the building.
- Vertical movement of the point of view: look at it more or less from above.
- Reset: go back to the default view. A dot on the button signals a modified view.
- Sharing and export: the chosen point of view is kept in the plan link and in the PDF export.
Example. On a nine-storey building, a user spreads the floors apart then turns the view to read each level without overlap, and shares the plan link with that point of view.
See also: The plans of a property
Plans: build the portfolio from the Plans tab
This change applies to organisations equipped with Graphlake.
Why. Creating or correcting the structure of a property meant going through the Composition tab, separate from the plan, and zones were created one at a time.
What changes. An "Edit" switch at the top of the Plans tab tree turns on Edit mode. Each time the tab is opened, it starts again in view mode.
- Create: site and buildings from the "Add" button, levels, zones, spaces and equipment from the "+" of a row. A zone or a piece of equipment is created directly under a building, without going through a floor (a space too, when the building is alphanumeric), and outdoor items directly under the site. Several zones or spaces are created at once (50 at most), numbered automatically.
- Edit: name, type, effective and expiry dates, and rental management code of a zone, as in the Composition tab.
- Reorganise: reorder the levels of a building by drag and drop, move a zone to another level, duplicate a zone to several levels or a whole building (the copy is alphanumeric).
- Delete: an alphanumeric item can be deleted; an item drawn on the plan cannot be deleted or moved, and a tooltip explains that it has to go through the model.
Example. For a property without a plan, a manager creates the building then its ground floor, adds the floor's 4 dwellings in one go, and completes the rooms over successive visits.
Good to know. To change a building drawn on the plan (add a dwelling, re-split a floor), go through an update of the model in Revit. Creating and editing require the asset creation and modification permission; deleting requires the asset deletion permission.
See also: The plans of a property
New "Equipment dates and conditions" report
Why. The works plan is calculated from two pieces of data for each piece of equipment: its date of last renewal and its condition. Until now, nothing told you whether they could be trusted: is the date the real one, or a date copied by default? Was the condition surveyed recently? If this data is wrong, so is the works plan.
What it is for. The report shows where equipment dates and conditions are missing or look wrong, and where to start correcting them. It also compares the condition observed in the field with the condition the equipment's age would suggest: where the two differ widely is where to go and check.
What it contains. Four tabs, read-only:
- Portfolio summary: what the portfolio contains (properties, buildings, equipment, finishes), the average general condition and the average theoretical condition, each with the number of components it is based on, the age of the components relative to their lifespan, and the origin of the dates and conditions.
- Making dates and conditions reliable: how recent the conditions are (surveyed less than 5 years ago), lifespans exceeded, dates of last renewal compared with construction (a date equal to the construction date usually signals a date copied by default), and the "How to correct" table: one rule per row, the number of components concerned, a priority and the action to take.
- Obsolescence by trade: the same reading by trade, by equipment family, then by piece of equipment.
- Obsolescence by property and building: the buildings to make reliable first, then the reading property by property.
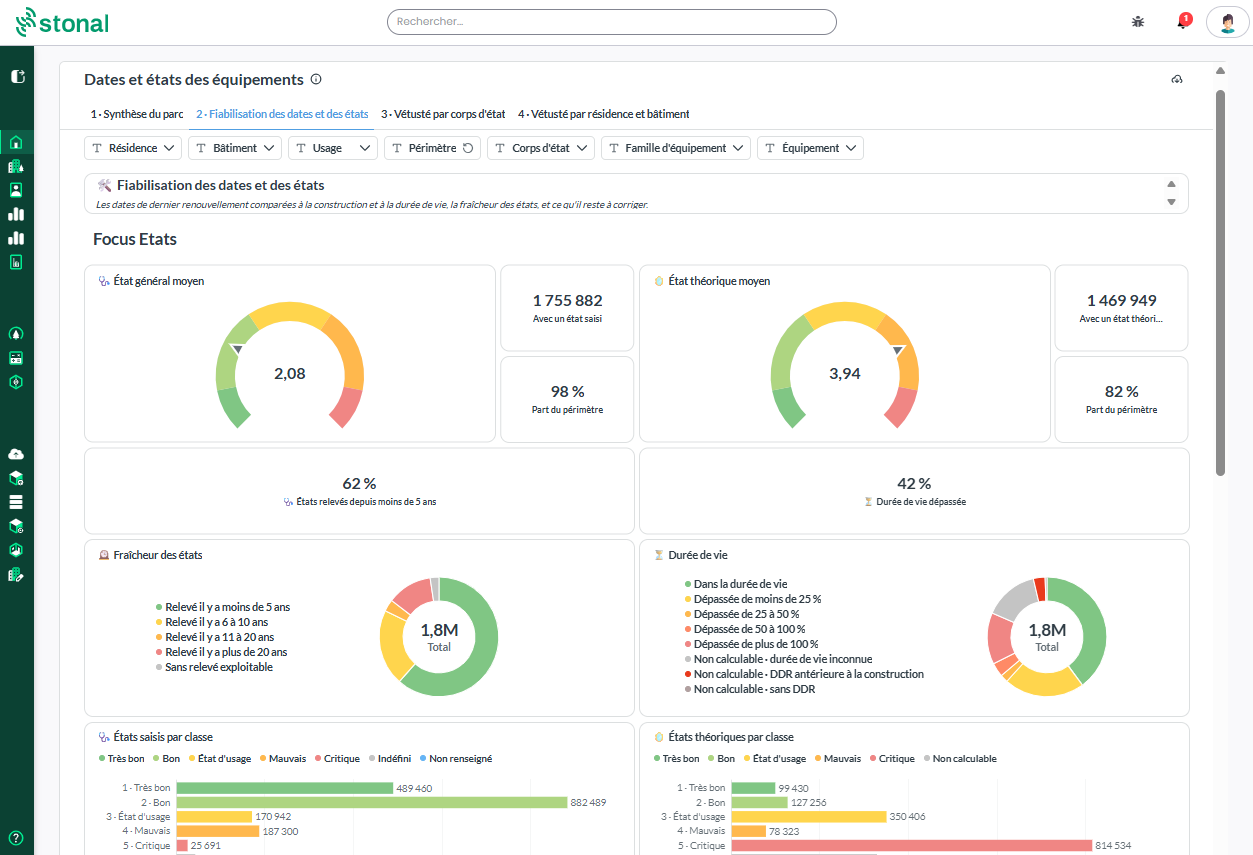
Example. A manager knows that all roofs were redone in 2018. By filtering on the Roofing family, they immediately spot the roofs whose date is different and correct them before generating their works plan.
How to turn it on. The report is available to all organisations, but it only appears to users of a report group that includes it. In Settings › User management › Report groups, create or edit a group and tick "Dates et états des équipements" in the "Menu Réglages : monitoring" section. The report then opens from Settings › Monitoring › Dates et états des équipements.
Known limitation. The report does not correct anything itself: corrections are made in the platform, the report measures and shows where to act.
See also: Equipment dates and conditions
Other changes
Plans tab (Graphlake)
- Labels: smaller minimum size for all label types (room name, surface, rental management code), carried over to printing and PDF export.
- New CAD label: it shows the street names and building codes of the plan, with an adjustable size, and can be combined with another label (the area type for example). It is turned on with the CAD layer.
- A title block is added to the PDF export of the 3D view.
- Measuring is possible during a section cut in the 3D view.
- A link to a piece of equipment opens the plan zoomed onto that equipment.
- Improved search results list: types and tree items are shown together.
- The α marker is removed from the tree when the whole property is alphanumeric; it now stays on the information record.
General information and unit record
- A "Service provisions" section is added to the General information tab of a property and a building: service provisions are grouped by type, and those of the property also appear on its buildings. Available when service provisions are turned on for the organisation; adding one requires the asset creation and modification permission.
- Unit record (Graphlake): the "Service provisions" section is renamed "Equipment serving this unit".
Portfolio and data
- Multiple-choice properties: shown as tags and edited through a checklist across the whole platform (General information, plan information record, unit record, EDIT, Check data, query tool). A value outside the list is shown in italics.
- Living area: no longer calculated or shown for commercial and local-authority organisations.
- Rentable and vacant areas: no more 0 or negative value when the data needed for the calculation is missing; the value stays empty.
EDIT
- The property is shown as "Code - Name" on annotation cards, on a more readable line.
- Tree items are grouped under "Equipment", "Finishes" and "Openings".
- Reliability indicators for values in the record (open data, value outside the reference list, expired data), as on the unit record, for Graphlake organisations.
- A "Zone type" theme is added on Graphlake plans.
Works Plans
- New "Modification des PPT" (works plan editing) right in user management. Groups that already
had the data modification right received it automatically. Without this right, works plans
remain viewable: the checkboxes and bulk actions of the property list and of Budget decisions
are hidden, as is "Next step" in the programming.
- Editing a piece of equipment or marking a line as Completed also requires the "Suppression, ajout et modification de données" (data deletion, addition and modification) right. Without it, a message explains why.
- The Unit price column is removed from works line tables and from export and import files. The unit price can still be edited in the line form.
- Item settings file: values in French (Remplacement, Années, Oui / Non...), identical to the Works Plans labels.
- Tables and filters:
- My properties: sort by Approved amount and by Period.
- Adjustable column width in My properties, programming, Budget decisions and completed works.
- New filter bar on My properties, programming and completed works, with a dedicated panel on tablet and mobile.
- Budget decisions: the page now works like a property's programming.
- Same action bar on selected lines (Approve, Unapprove, Shift, Smooth, Edit lines) and same ⋮ menu at the end of the line.
- Bulk editing of the unit price and of the allocation criteria of the selected lines.
- Filters on allocation criteria (objective, budget, priority), in addition to property filters.
- Component details: the condition and the date of last renewal can be edited without leaving the page.
- Programming:
- "Edit lines" button directly in the action bar.
- More readable indicators panel; the construction year and the last renovation year, which can vary from one building to another, are removed from it.
- Thousands separators in the quantity and amount fields of the form for adding a works line.
- Completed works:
- A banner in the programming, then a message when a plan is approved, prompt you to enter the completed works.
- Filters kept when the page is reloaded and shareable by link.
- Sorting of the Unit price, Quantity, Total and year columns.
Query tool (Graphlake)
- Ticked values are shown in a filter's field, and grouped at the top of the list in a "Selected" section.
- The zone is added to the path in the Location column.
- Items drawn on a plan (building, floor, zone, room) are excluded from bulk deletion, with a message saying so. Equipment can still be deleted.
EDIT on Abyla plans (Abyla organisations)
- The themes configured by the organisation are shown, as in Model on Platform, offline too. Equipment type, condition and age themes are added.
- The Abyla information record is added, read-only, when clicking a room, a zone or a floor, offline too.
Model on Platform (Abyla organisations)
- Plan rotation in the stacked-floor view is added, as in Model.
- Smaller minimum label size, as on Graphlake.
Fixes
- Works Plans: deleting a works plan is no longer blocked by a failed refresh of its lines.
- Plans tab: a room's surface label shows the up-to-date surface after a new modelling.
- 3D view (Graphlake and Model on Platform): the camera recentres on the selected floor.
- Sign-in: the "Authentication failed" page that could appear when signing in has been removed.